


Photography by: Simon Bourne
Description
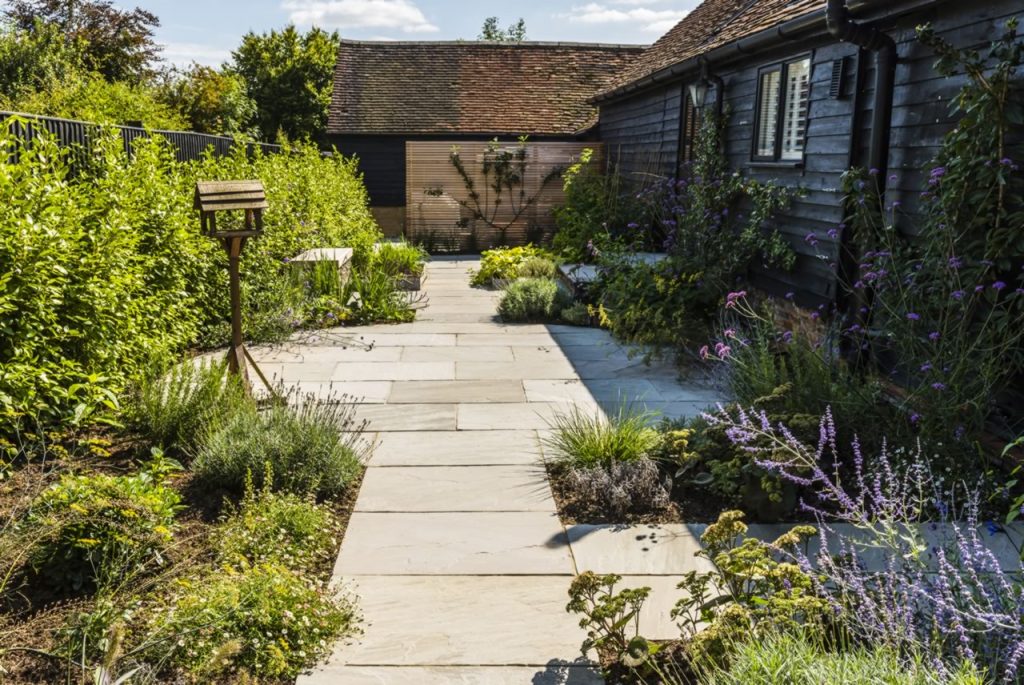

This herbal garden is attached to the kitchen side of the house which is a renovated barn with a clay chalk with flint and alkaline soil. The garden itself was a rectangle of mostly bricks, no planting and a grubby fence, although it was sound. The end of the garden had an unattractive oil storage tank that cannot be moved.
Design Brief

The clients wanted a mix of areas for growing edibles whilst including some ornamental herbal planting. This area was to be used for family dining and relaxing in the evenings.
Garden Design


Rectilinear stone pathways run through to the circular seating area which is enclosed by planting. The tatty fenceline was given a treatment of black paint to link in with the house cladding, and a zingy, fresh evergreen hedge was planted in front of it. Wooden trellis work supports the fan trained apple tree at the same time hiding the oil tank. The same wood was used on top of flint filled gabions to provide additional seating.
A mix of ornamental plants and edibles included Lavender, Pittosporum, Actaea, Verbena, varieties of Salvia, Rosemary, Thyme, Fennel, Wisteria, fan trained Cherry, Perovskia and Erigeron. Spring interest from Narcissus, Tulips and Alliums helps to bridge the seasons too.
A winding hoggin pathway traverses the extremely steep slope taking the clients safely down to the very bottom of the garden where a natural wildlife pond is sited.
Semi-mature trees were planted throughout the garden including cherry, oak, beech, field maple and walnut, along with fruit trees and nut trees. A range of shrubs were planted along the fenceline such as hawthorn and laurel. A swathe of flower meadow turf was installed on the steep slope next to a heather bank, with the rest of the planting given over to perennials, grasses and bulbs to attract pollinators.